Jay Mattlin

BEDS3
BATHS1 full 2 partial
SQUARE FEET1,531
MLS#965318
STATUSActive
PROPERTY TYPEResidential - Single Family
SUBDIVISIONShady Grove
SCHOOLFairborn
Property Description
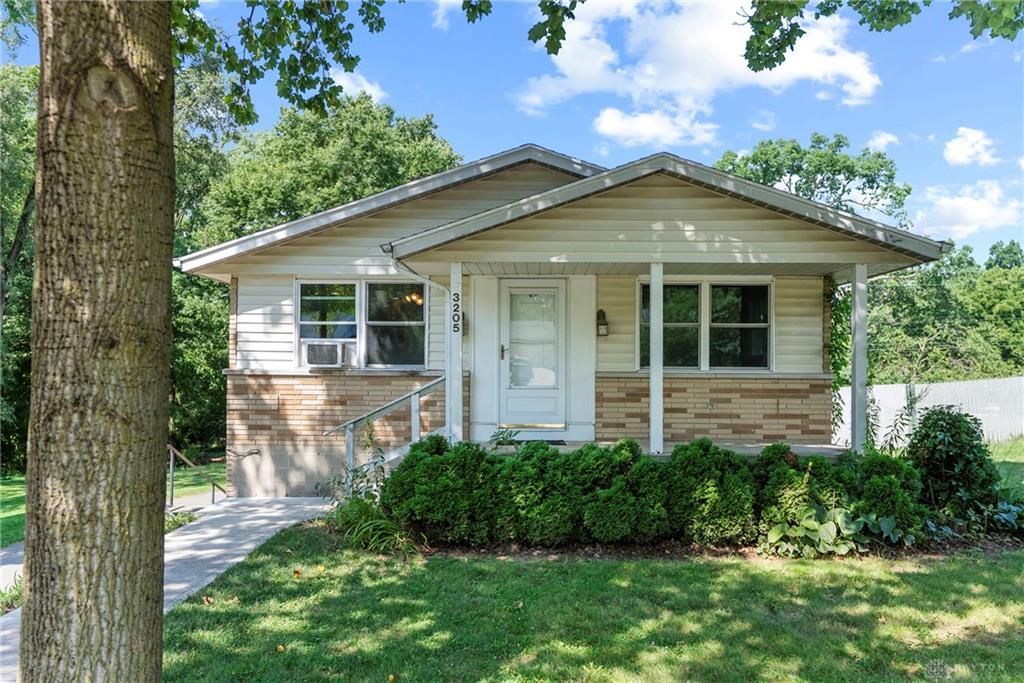
If Extra Garage Space has been at the top of your wish list, this property deserves a closer look! This 3-bedroom, 3-bath home offers one of the area's Hardest-to-Find features—a Massive Two-Story Detached Garage with room for 6+ vehicles, along with the flexibility for a Workshop, Hobby Space, Equipment Storage, or your next Big Project! Situated on Over Half an Acre under 20 minutes from WPAFB, Soin Medical Center, Dayton Children’s Hospital, The Greene, Miami Valley Main, and The Mall at Fairfield Commons, the property offers comfortable, livable space today with the opportunity to make cosmetic updates over time and truly make it your own. Oversized lots and garage space like this are a rare find, making this a unique opportunity for buyers looking beyond the ordinary. Video Tour Attached!
Property Features
Property Type: Residential - Single Family
Basement: Yes
Cooling: Window Unit
Heating: Natural Gas
Lot Size: 0.53 Acres
Stories: 1.0
Taxes: $2,679
Year Built: 1967
Feature Descriptions
Appliance Features: Dishwasher, Range, Refrigerator
Basement Features: Finished, Partial, Walkout
Exterior: Aluminum, Brick, Frame
Garage Features: 4 or More, Attached, Detached
Lot Dimensions: Of Record
Outside Features: Patio, Porch
Ownership: Trust
Utilities: Septic, Well
Room Sizes
Family Room: 13 X 18 Level - Lower Level
Laundry: 12 X 14 Level - Lower Level
Primary Bedroom: 11 X 12 Level - Main
Bedroom: 10 X 10 Level - Main
Bedroom: 10 X 9 Level - Main
Living Room: 14 X 14 Level - Main
Kitchen: 11 X 15 Level - Main
Local Schools
School District: Fairborn
Listed By / Shown By
Listed By
Agency Name: Keller Williams Advisors Rlty
Agency Phone: (513) 766-9200
Shown By
Agent Name: Jay Mattlin
Agent Phone:
Agency Title: Key Realty

Estimate Your Payment
Estimated Payment
$ 1,394.44 per month $1,113.15 Principal & Interest $223.25 Property Tax $58.04 Homeowner's InsuranceChange Payment Information
Privacy Policy / DMCA Notice / ADA Accessibility


This site is hosted, designed and copyright
© 1994 - 2026 by
Delta Media Group, Inc. -- Patent Pending --
Agency License Information: 1-877-539-7589 | Ohio Lic# REC.2010002888 6800 W Central Ave #B, Toledo, OH 43617 | Michigan Lic# 6505366134 8040 Summerfield Rd, Lambertville, MI 48144 | Indiana Lic# RC52400106 3029 W Smith Valley Rd #211, Greenwood, IN 46142 | West Virginia LIC# 010306 Erin Rickman, Broker. 410 Market St #3, Parkersburg, WV, 26101 | Colorado LIC# EC.100108419 603 Rood Ave, Grand Junction, CO 81501 | Nevada LIC# B.0146350.LLC 9190 Double Diamond Pwky, Reno, NV 89521 | Florida LIC# CQ1073507 16638 Mooner Plank Cir, Wimauma, FL 33598 | Illinois LIC# 481014661 640 S Washington St. Suite 212, Naperville, IL 60540
Agent License Information: Brokerage/Company License Number: REC.2010002888
3205 Bernice Drive | MLS# 965318
This single family home located at 3205 Bernice Drive, Fairborn, OH 45324 is currently listed for sale with an asking price of $199,000. This property was built in 1967 and has 3 bedrooms and 1 full and 2 partial baths with 1531 sq. ft. Bernice Drive is located in the Shady Grove subdivision within the Fairborn school district. Search Shady Grove real estate on jaymattlinkey.ikeyrealty.com today.